
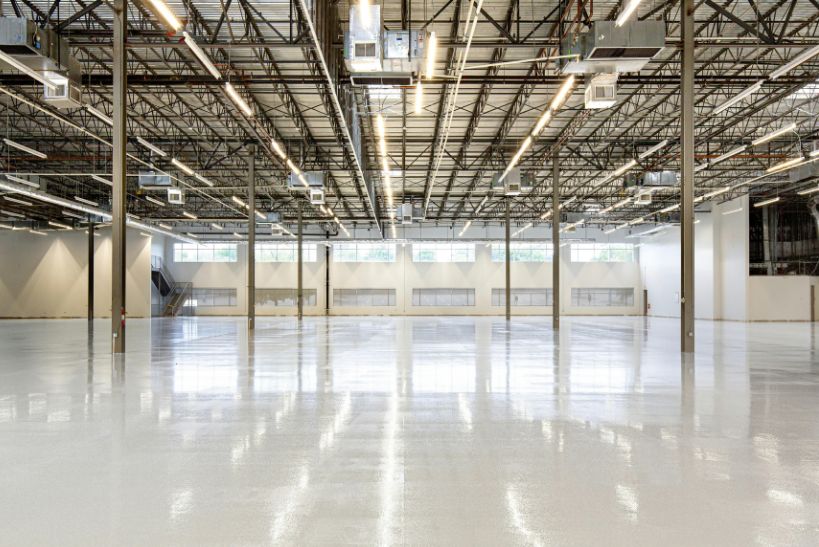
A well-designed warehouse is important for businesses that need safe, organised, and spacious storage.
Whether you operate a manufacturing unit, distribution centre, logistics business, or wholesale business, the right warehouse shed can help you manage goods efficiently and make better use of your available space.
If you are looking for a warehouse shed manufacturer in Gurugram, Mohd. Enterprises provides steel fabrication solutions for industrial and commercial requirements.
From warehouse steel structures to customised industrial sheds, the right design can help create a practical space for storing materials, products, machinery, and equipment.
In this guide, we will explain the different types of warehouse sheds, the materials used, important design considerations, and factors that affect warehouse shed construction costs.
What Is a Warehouse Shed?
A warehouse shed is a covered structure designed for storing goods, raw materials, machinery, equipment, and finished products. It can be built using a steel framework, roofing sheets, wall cladding, and other materials according to the requirements of the business.
A steel warehouse shed is a practical option for many industrial and commercial applications because its design can be customised according to the available land, storage needs, and working requirements.
Warehouse sheds are commonly used for:
- Industrial and manufacturing storage
- Wholesale and distribution businesses
- Logistics and transportation companies
- Automobile parts and spare parts storage
- Construction materials and equipment
- Packaging and inventory management
- Agricultural products and machinery
- E-commerce and commercial storage facilities
The size and design of a warehouse depend on what you plan to store, how goods will move inside the building, and whether vehicles or material-handling equipment need access.
Warehouse Shed Manufacturer in Gurugram for Custom Requirements
Every business has different storage requirements. A small business may need a covered storage area for finished products, while a large industrial unit may require a warehouse with a wide span, high roof, and space for loading and unloading vehicles.
As a warehouse shed manufacturer in Gurugram, Mohd. Enterprises focuses on steel fabrication solutions that can be planned around the intended use of the structure.
Before starting a warehouse shed project, it is important to consider the following points:
- Available plot size and site conditions
- Required warehouse length, width, and height
- Type and weight of stored materials
- Number of entry and exit points
- Loading and unloading requirements
- Roofing and wall cladding materials
- Ventilation and natural lighting
- Future expansion requirements
Planning these details in advance can help avoid unnecessary changes during construction.
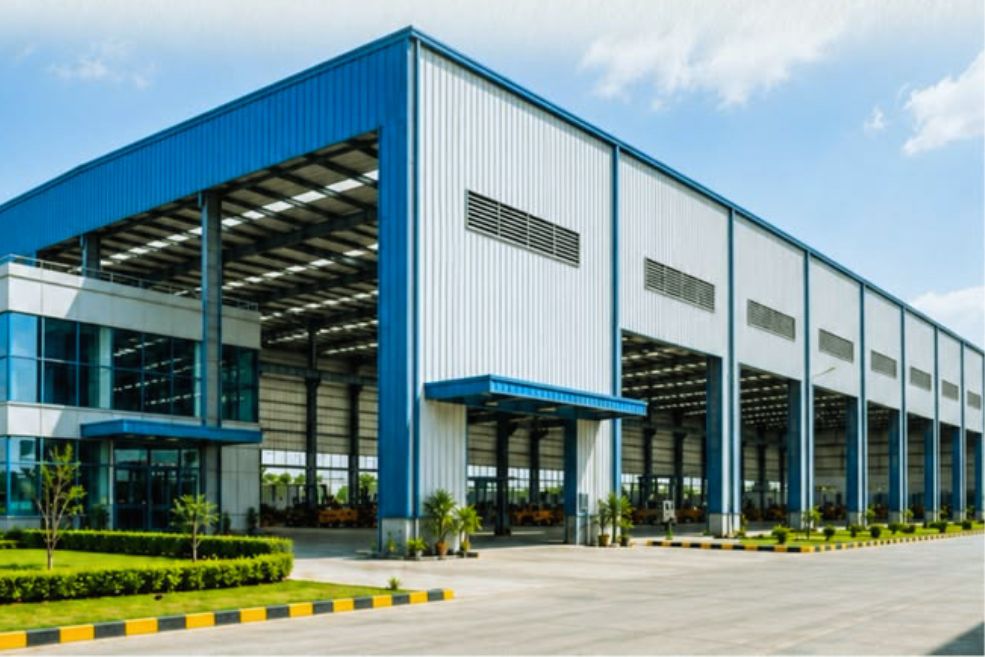
Types of Warehouse Sheds for Industrial and Commercial Use
Different businesses require different types of warehouse structures. The choice depends on the purpose of the building, available budget, storage capacity, and site conditions.
1. Steel Warehouse Shed
A steel warehouse shed uses a structural steel framework to support the roof and other building components. It can be designed for different sizes and storage requirements.
Steel warehouse structures are commonly considered for industrial storage, manufacturing units, distribution centres, and commercial godowns.
The design may include steel columns, beams, roof trusses, purlins, and metal roofing sheets. The size and specifications of each component should be determined according to the structural design.
2. Industrial Warehouse Shed
An industrial warehouse shed is designed for businesses that need space for raw materials, finished goods, machinery, or industrial equipment.
These sheds may require additional height, wider working areas, heavy-duty flooring, and suitable access for trucks or forklifts.
For industrial applications, the structure should be planned around the movement of goods and the weight of the materials being stored.
3. Pre-Engineered Building (PEB) Warehouse
A pre-engineered building, commonly called a PEB structure, uses components designed and fabricated according to project requirements before being assembled at the site.
A PEB warehouse shed may be suitable for businesses looking for a planned steel building solution with a defined layout and structural design.
The final design depends on the building dimensions, loading requirements, local conditions, and the specifications of the project.
4. Metal Roof Shed
A metal roof shed uses metal sheets as the roofing material over a supporting structure. It can be used for covered storage areas, industrial workspaces, and warehouse extensions.
Roofing material should be selected according to the local weather, expected service life, insulation requirements, and maintenance needs.
5. Custom Warehouse Shed
A custom warehouse shed is designed around the specific needs of a business. It may include special dimensions, additional entry points, separate storage sections, ventilation arrangements, or provision for future expansion.
Custom steel fabrication can help accommodate site conditions and operational requirements that may not suit a standard design.
Benefits of a Steel Warehouse Shed
Steel warehouse sheds are widely used in industrial and commercial construction because they offer flexibility in design and layout.
Strong Structural Framework
A properly designed steel structure provides support for the roof and other building components. The required steel sections depend on the building span, height, loads, and structural calculations.
Flexible Design
Steel warehouse structures can be designed for different plot sizes and layouts. Depending on the project, the design may provide a large open storage area with fewer internal columns.
Efficient Use of Space
A suitable warehouse layout helps businesses organise inventory, create clear movement paths, and use the available floor area effectively.
Suitable for Different Industries
Steel warehouse sheds can be planned for manufacturing, logistics, wholesale storage, automobile components, construction materials, and many other business applications.
Scope for Future Expansion
Some warehouse designs can be planned with future extensions in mind. Expansion should be considered during the initial design stage so that the structure and site layout can accommodate it safely.
Important Factors to Consider Before Warehouse Shed Construction
Choosing the right warehouse shed design involves more than selecting the size and roofing material. Several technical and practical factors can affect the final result.
Warehouse Size and Dimensions
The size of the warehouse should match your current storage requirements and expected business growth.
Consider the length, width, clear height, storage arrangement, and movement of goods. A warehouse that is too small may create operational difficulties, while an unnecessarily large structure may increase construction costs.
Steel Quality and Structural Design
Steel columns, beams, trusses, and other components must be selected according to the structural design.
The required specifications depend on factors such as the building span, roof loads, wind loads, and intended use. Structural planning should be carried out by qualified professionals.
Roofing and Wall Cladding
Roofing sheets and wall cladding help protect stored goods from rain, sunlight, and other external conditions.
The right material depends on the warehouse’s purpose, budget, insulation requirements, and expected maintenance.
Foundation and Flooring
The foundation supports the warehouse structure, while the floor must suit the expected storage and operating loads.
If the warehouse will be used by forklifts, heavy vehicles, or machinery, the flooring requirements should be assessed before construction.
Ventilation and Lighting
Good ventilation and suitable lighting can make warehouse operations more practical.
Depending on the stored goods and working conditions, the design may include roof ventilators, side openings, translucent roofing panels, or suitable electrical lighting.
Access for Loading and Unloading
Entry gates, shutter openings, and vehicle movement areas should be planned according to the size of the goods and the vehicles using the warehouse.
A practical layout can help reduce delays during loading, unloading, and inventory movement.
What Affects Warehouse Shed Construction Cost in Gurugram?
The cost of a warehouse shed in Gurugram depends on the project specifications. There is no single rate that applies to every warehouse because the material quantity, design, site conditions, and scope of work can vary.
The main cost factors include:
1. Warehouse area: A larger warehouse generally requires more structural material, roofing, and construction work.
2. Building height and span: Taller buildings and wider spans can require different structural sections and additional design considerations.
3. Steel quantity: The type, grade, and quantity of steel used have a direct impact on material costs.
4. Roofing and cladding: The choice of metal sheets, insulation, and wall panels affects the overall budget.
5. Foundation and civil work: Soil conditions, foundation design, and flooring requirements can change the construction cost.
6. Fabrication and installation: The amount of fabrication, labour, equipment, and site assembly required will influence the final quotation.
7. Additional features: Roller shutters, access doors, ventilation, drainage, and other requirements can add to the project cost.
For an accurate warehouse shed construction cost in Gurugram, share your plot dimensions, required warehouse size, intended use, and preferred specifications with the manufacturer. A detailed quotation should clearly explain what is included and excluded.
How to Choose a Warehouse Shed Manufacturer in Gurugram?
Before finalising a warehouse shed manufacturer, compare the proposed design, material specifications, project scope, and quotation.
Here are some useful points to check:
- Does the manufacturer understand your storage requirements?
- Are the steel specifications and structural details clearly mentioned?
- Does the quotation include fabrication and installation?
- Are roofing, cladding, and civil work included or quoted separately?
- Is the proposed design suitable for your site?
- Are the expected project stages and timeline explained?
- Is there provision for future expansion, if required?
Do not compare quotations on price alone. Two warehouse shed quotations may cover different materials, structural specifications, and installation work.
Warehouse Shed Fabrication by Mohd. Enterprises
Mohd. Enterprises offers steel fabrication solutions for industrial and commercial requirements in Gurugram. If you are planning a warehouse, storage facility, or industrial shed, the design should be based on your available space and intended use.
From steel framework requirements to roofing and fabrication details, proper planning helps ensure that the proposed structure suits your business needs.
Whether you need a warehouse shed for storing goods, supporting manufacturing operations, or creating additional covered space, discuss your project requirements before finalising the design.
Frequently Asked Questions
1. What is the best material for a warehouse shed?
Steel is a commonly used material for warehouse structures because it can be fabricated into different shapes and sizes. The suitable material and specifications depend on the building design, loading requirements, budget, and site conditions.
2. How much does a warehouse shed cost in Gurugram?
The cost depends on the warehouse size, steel quantity, building height, roofing material, foundation, flooring, and installation requirements. A project-specific quotation is needed to estimate the total cost accurately.
3. Can a warehouse shed be customised?
Yes. Warehouse sheds can be customised according to the plot dimensions, storage requirements, entry points, roof height, ventilation, and other project specifications.
4. What is the difference between a warehouse shed and an industrial shed?
A warehouse shed is primarily planned for storing goods, materials, or products. An industrial shed may be designed for manufacturing, machinery, workshops, production activities, or storage. Both can use steel structures, depending on the project requirements.
5. Can a steel warehouse shed be expanded later?
Expansion may be possible, but it should be considered during the initial planning stage. The existing structure, foundation, available land, and proposed extension must be assessed before any modification.
6. How do I get a quotation for a warehouse shed in Gurugram?
Share your site location, required dimensions, intended use, and any available drawings with Mohd. Enterprises. These details can help establish the project scope and prepare a suitable quotation.
Contact Mohd. Enterprises for Warehouse Shed Requirements in Gurugram
Looking for a warehouse shed manufacturer in Gurugram for your industrial or commercial project?
Mohd. Enterprises provides steel fabrication solutions for warehouse sheds, industrial sheds, and customised steel structures. Get in touch to discuss your requirements and explore a suitable solution for your site.
Call: 099903 00959
Plan your warehouse shed with the right dimensions, structural design, and material specifications to create a practical space for your business.